Showing posts with label photos. Show all posts

Tuesday, June 15, 2010

Bathroom (Clara)

Just a couple of pictures of Clara in our bathroom...

She and Nathan LOVE to go see the new house and run around in the open spaces.

Now that the house is getting closer to finishing, it's pretty safe for them to explore now, as there aren't as many hazards as were present a couple of months ago (loose nails, open stairways, etc.)

Its hard to believe we close two weeks from tomorrow. Our builder actually asked us if we would like to move the closing date up to June 25, as the house would be ready then. We declined, as we will be out of town in Newfoundland until the 28th. But we were pretty impressed that he asked nonetheless.


Countertops

We had some of our counter tops installed on Monday. The powder room, ensuite, and kitchen are all done, as are the coordinating sinks.

The rest of the counters are scheduled to go in at the end of this week.


More Flooring

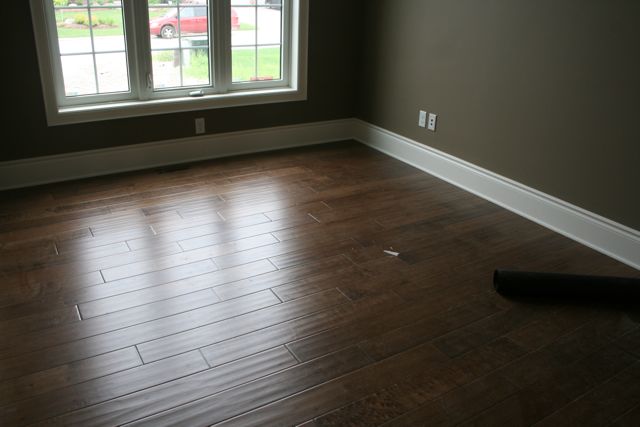
The hardwood has been completed on the rest of the main floor (office, study, foyer).

For the main room in the basement we chose a cork flooring. We thought this was a good compromise since I didn't want carpet and Scott isn't a big fan of laminate.

Cork is naturally warm and insulating, durable, absorbs sound, and looks cool. It's basically great in every way except that it's a little pricey, so it was an upgrade above our inexpensive carpet allowance.

I love how it turned out though. You can really see the sawdust in these photos:


Fireplace & Surround

One of my favourite places in the house is our fireplace & built in surround. Our builder has used this same setup or similar in several of his homes. He designed this into our floor plan from the beginning and I think it has turned out really well.

Down in the basement, we opted to put the fireplace in the corner to make room for Scott's media system and the windows, and just so that it would look a little different.

Here are some pictures of the various stages:


Friday, June 11, 2010

Garage Doors

We now have doors on our garage!

The power wasn't on, so Scott pulled one down by hand so I could snap a picture today.

We had ordered them without the decorative hinges on the sides but somehow they got added.

We're considering leaving them on instead of having them removed, as we don't want to be left with holes from the screws.

I'm not sure, but they might be growing on us.

Tuesday, June 8, 2010

Lighting Fixtures

Our house has a lot of pot lights. A lot. So when we went to pick out lighting fixtures, I was surprised how many we still needed.

All of the lighting fixtures and all of the pot lights went in last week. The house looks so much more finished now and we really love the light fixtures.


Monday, June 7, 2010

Stucco

We designed the exterior of the house with stucco in two places where brick would have required additional reinforced steel to support the weight, and a change in our front elevation to accommodate the steel.

We chose to make the pillars on the porch stucco as well to tie it all in. The stucco was completed last week, and I like how the pillars turned out.


Siding

When Scott and I chose the exterior look for our home, we based it on another home built by our builder that had the brick, stone, stucco, window colours that we liked. The only thing we changed in exterior appearance was the garage doors.

We were not aware, however, that the siding on that home was an upgraded hardie board siding, and that we would have to pay a significant amount (several thousand dollars) to upgrade to that look.

We decided to forgo that upgrade, and selected a standard vinyl siding in a similar colour. Siding was completed about three weeks ago.


Bathroom Tile

Tile is done in all the bathroom shower areas.

I love how the ensuite turned out, and I really love the boys' shower, which coordinates with their floor tile.

The girls' bathroom is so pretty, with light subway tile and a detail band that matches the flooring and paint. I love subway tile - so clean and classic looking.

The basement shower walls were changed about 3 times, as we kept hitting challenges with supplies being on back-order or out of stock or production. The final tile was our least favourite, but I think it looks fine. We weren't even supposed to have tile down there anyway, as it was going to be a tub-surround, but they changed it for us at no extra cost.